ELGIN
Private Events at Moretti’s Elgin
2300 Bushwood Drive, Elgin, IL 60124
(847) 303-4444
MORETTI’S IN ELGIN – WATERMARK EVENTS
A neighborhood favorite for private parties of all sizes, offering a mix of fully private rooms, semi‑private spaces, and unique areas designed to handle everything from intimate gatherings to large celebrations.
Private & Semi-Private Amenities Available
PARTY ROOMS & SPACES
We also offer a variety of dedicated party rooms and flexible spaces inside the restaurant, giving guests even more ways to shape the perfect celebration. These spaces are designed to adapt to your vision—whether you’re hosting a small, cozy gathering or a lively event with a larger group. Each room provides its own atmosphere and layout options, making it easy to customize the flow, décor, and overall experience so your event feels personal, polished, and effortlessly enjoyable.
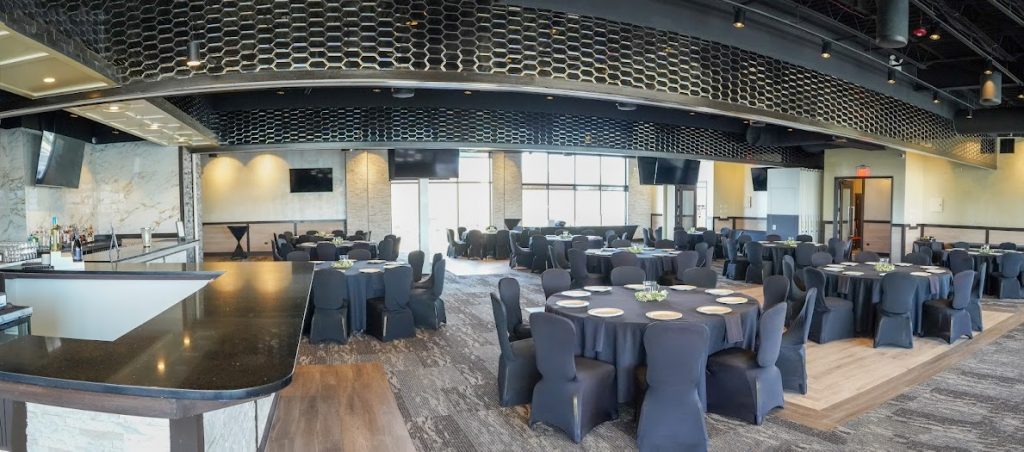
The fully renovated event space featuring 2 dance floors, 3 bars, an elevator, and full restrooms on the 2nd floor.
For weddings, we offer a bridal suite with 2 private restrooms
All of our rooms have AV compatibility for slideshows, presentations, etc.
Planning assistance with the on-site coordinator.
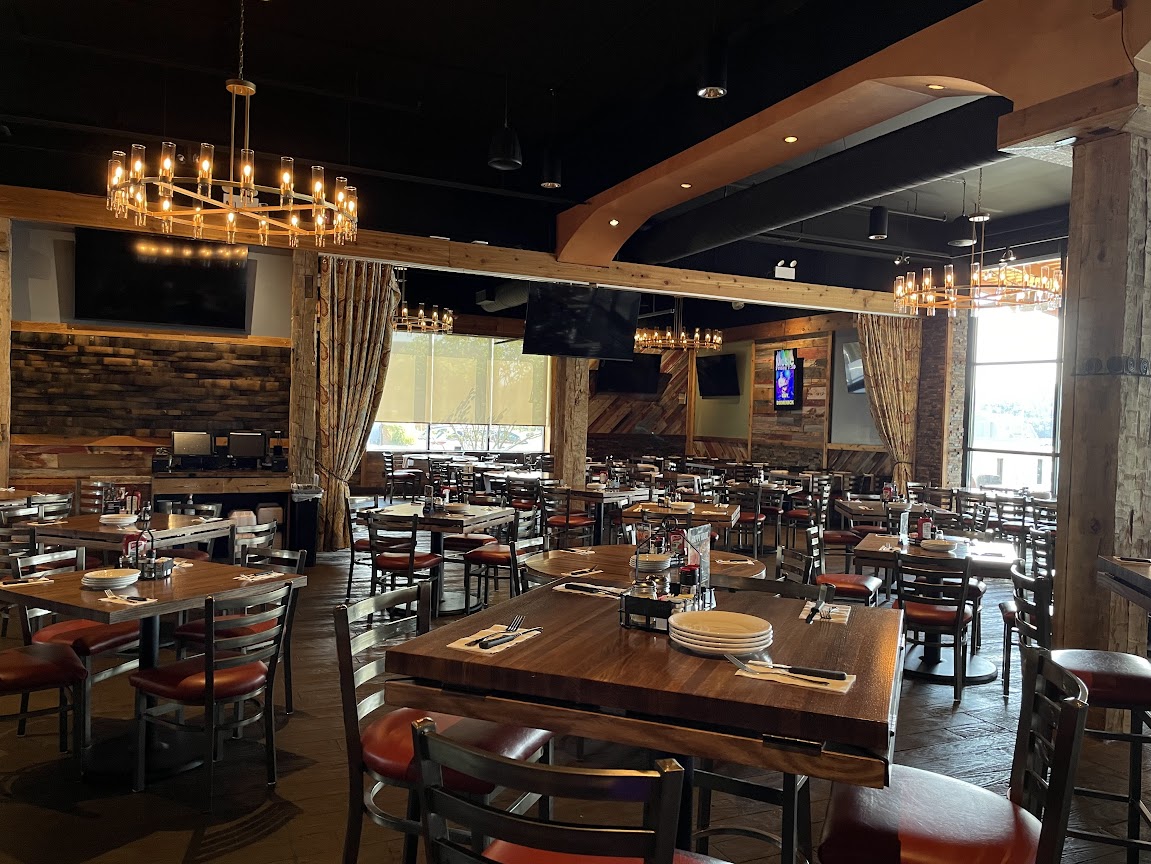
PARTY ROOMS & SPACES
Separated by curtains off the main dining room
EAST ROOM
Semi-Private
Capacity: 30 Seated – up to 40 Max
Casual, off the main dining room
It can be dressed up or down,
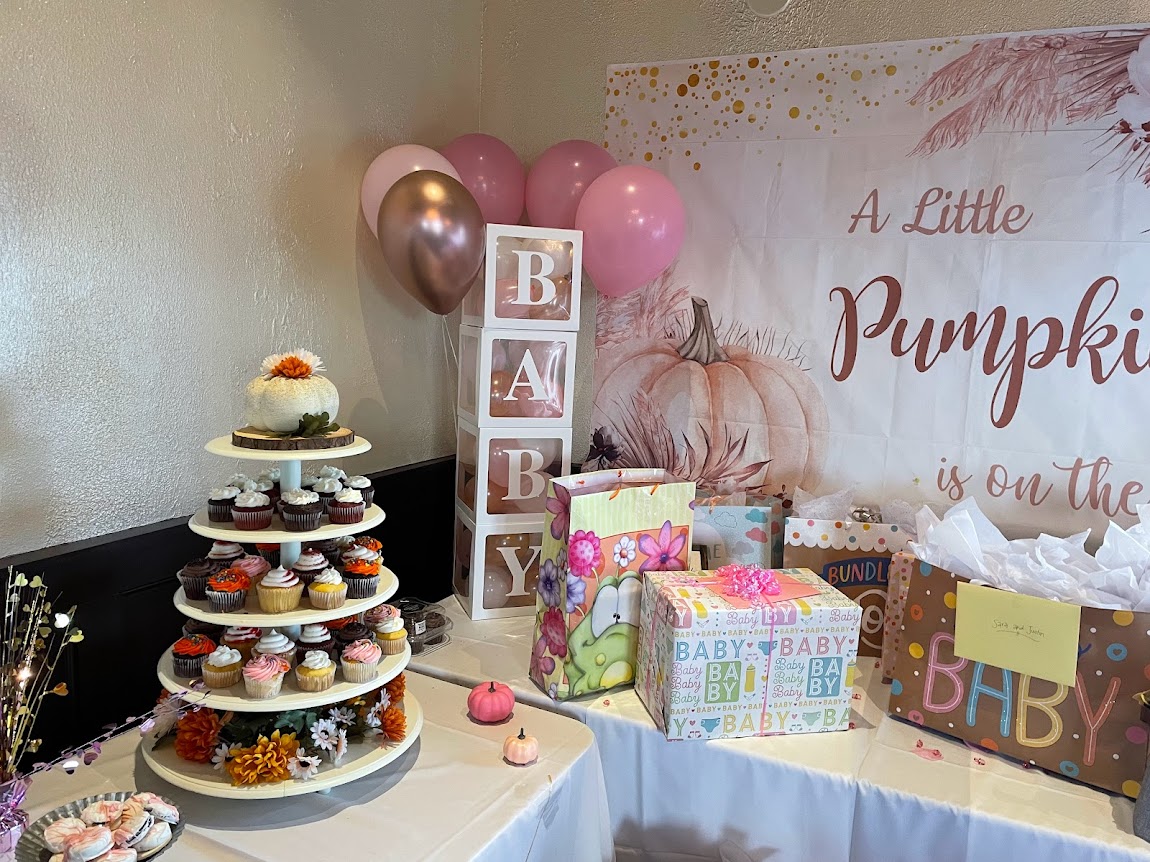
Great for small showers & private get-togethers.
WEST ROOM
Semi-Private
Capacity: 50 Seated
Can be combined with the high tops just outside the room for overflow or a cocktail area
Casual, off the main dining room
This space is great for an open-house style event as the room is right next to the bar. It can also be used for more private intimate occasions, like showers, birthdays, or rehearsal dinners.
SMALL MEETING ROOM
Fully-Private
Capacity: 40 Seated
Patio access when available
2 in room Smart TV’s.
Ideal for private business dinners or meetings that do not require much standing room. We have hosted communions, small showers, celebrations of life, and small wedding dinners.
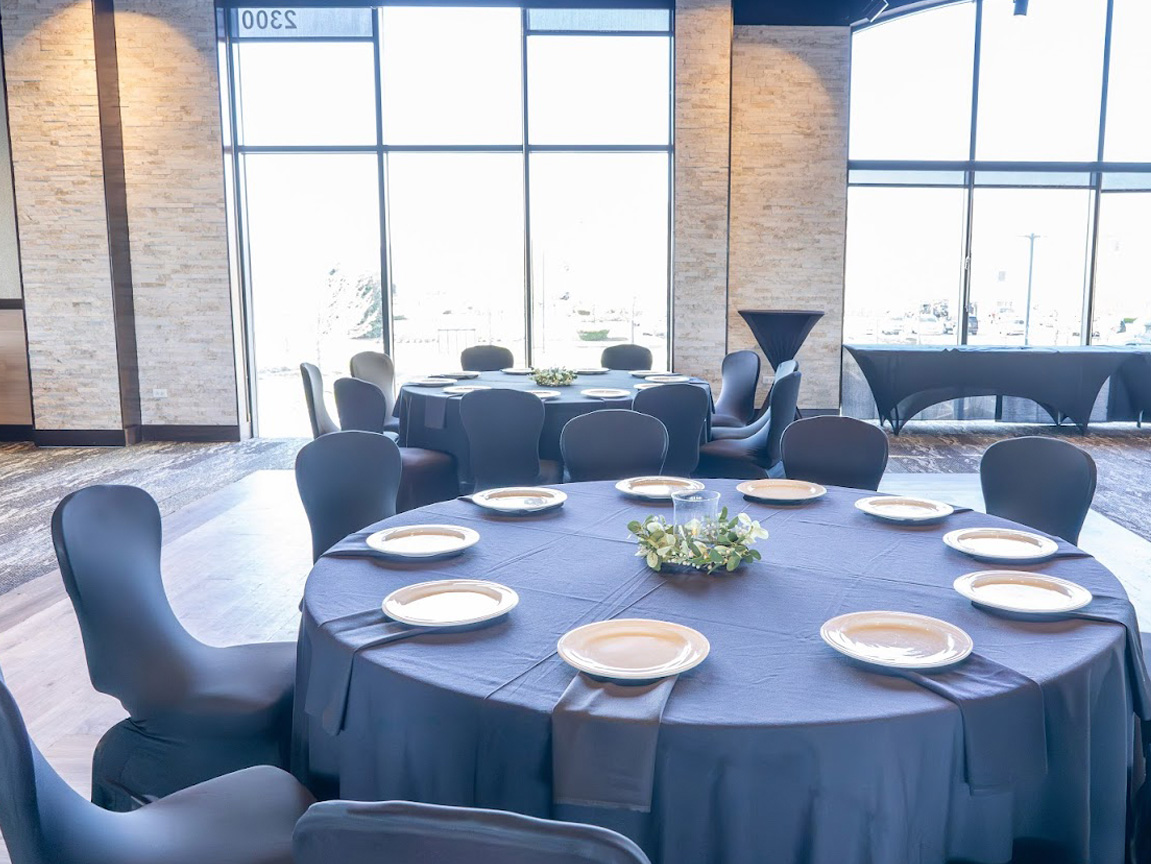
MAIN BALL ROOM
FULL BALLROOM
Fully-Private
Can comfortably seat up to 200
for a full plated dinner service with a dance floor.
Private patio with heaters, 2 fire tables
2 outdoor couches, and 2 additional screens.
Ballroom Partitions Into Smaller Spaces:
NORTH ROOM
Fully-Private
Capacity: 80 Seated
Under 70 with Dance Floor
Includes a private bar
Floor to ceiling windows & 5 screens.
NORTH + MIDDLE ROOM
Fully-Private
Capacity: 120 Seated
2 bars, and 8 screens.
SOUTH + MIDDLE ROOM
Fully-Private
Capacity: 90 Seated
Under 80 with Dance Floor
Private bar, Patio access, 4 screens
Full wall of floor to ceiling windows.
SOUTH ROOM
Fully-Private
Capacity: 40 Seated
Patio access, 3 screens
Private bar

THE RIGHT ROOM FOR ANY EVENT

THE RIGHT ROOM FOR ANY EVENT

THE PERFECT ROOM FOR ANY EVENT

THE RIGHT ROOM FOR ANY EVENT
THE RIGHT ROOM FOR ANY EVENT

THE RIGHT ROOM FOR ANY EVENT